
Listing Courtesy of:  FMLS / Listed By: Virtual Properties Realty. Biz - Contact: 770-712-6035
 FMLS / Listed By: Virtual Properties Realty. Biz - Contact: 770-712-6035
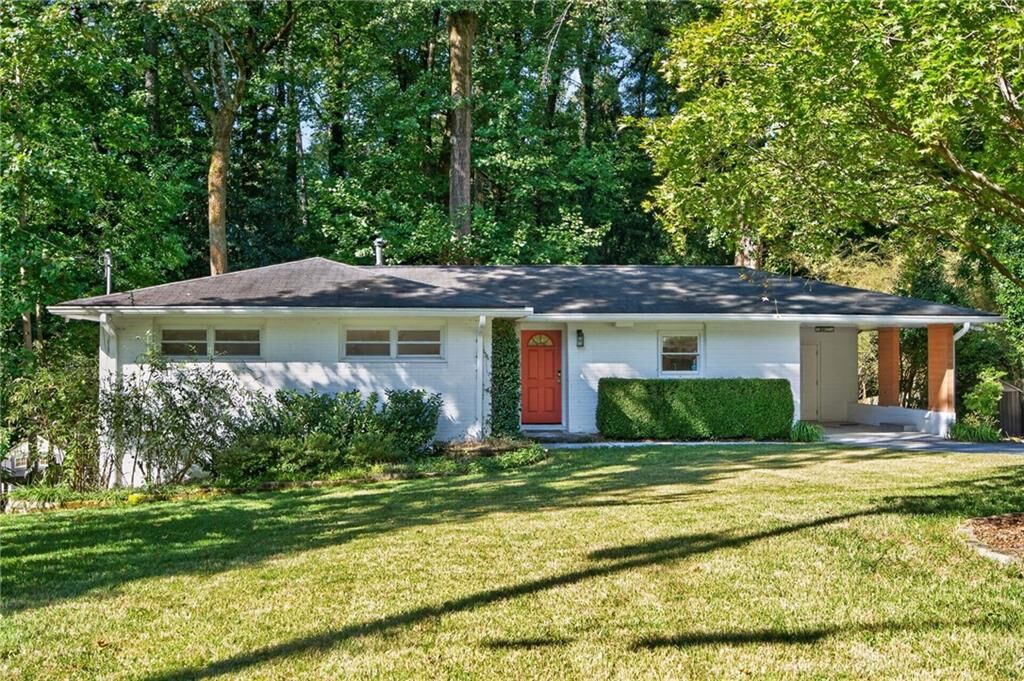
1631 Tryon Road NE Atlanta, GA 30319
Pending (41 Days)
$725,000 (USD)
Description
MLS #:
7837841
7837841
Taxes
$6,177(2025)
$6,177(2025)
Lot Size
0.6 acres
0.6 acres
Type
Single-Family Home
Single-Family Home
Year Built
1955
1955
Style
Ranch
Ranch
Views
Trees/Woods
Trees/Woods
County
DeKalb County
DeKalb County
Community
Ashford Park
Ashford Park
Listed By
Colby Dimock, Virtual Properties Realty. Biz, Contact: 770-712-6035
Source
FMLS
Last checked Oct 31 2026 at 6:04 PM EDT
FMLS
Last checked Oct 31 2026 at 6:04 PM EDT
Bathroom Details
- Full Bathrooms: 3
Interior Features
- High Speed Internet
- Dishwasher
- Disposal
- Gas Range
- Microwave
- Refrigerator
- Gas Water Heater
- Dryer
- Gas Oven
- Range Hood
- Laundry: Main Level
- Laundry: Mud Room
- Laundry: Lower Level
- Laundry: Electric Dryer Hookup
- Windows: Energy Star Qualified Windows
Kitchen
- Pantry
- Cabinets White
- Second Kitchen
- Stone Counters
- View to Family Room
Subdivision
- Ashford Park
Lot Information
- Wooded
- Landscaped
- Front Yard
- Creek on Lot
- Sprinklers In Rear
- Sprinklers In Front
Property Features
- Fireplace: None
- Fireplace: 0
- Foundation: Slab
- Foundation: Block
Heating and Cooling
- Central
- Ceiling Fan(s)
- Central Air
Basement Information
- Exterior Entry
- Finished
- Daylight
- Finished Bath
- Walk-Out Access
Pool Information
- Above Ground
- Private
- Pool Cover
Flooring
- Hardwood
- Ceramic Tile
Exterior Features
- Roof: Shingle
- Roof: Ridge Vents
Utility Information
- Utilities: Cable Available, Electricity Available, Phone Available, Underground Utilities, Water Available, Natural Gas Available, Sewer Available
- Sewer: Public Sewer
- Energy: None
School Information
- Elementary School: Ashford Park
- Middle School: Chamblee
- High School: Chamblee
Parking
- Driveway
- Carport
- Total: 3
Listing Price History
Date
Event
Price
% Change
$ (+/-)
Oct 06, 2026
Price Changed
$725,000
-3%
-$25,000
Sep 14, 2026
Listed
$750,000
-
-
Additional Information: Virtual Properties Realty. Biz | 770-712-6035
Location
Disclaimer: Listings identified with the FMLS IDX logo come from FMLS and are held by brokerage firms other than the owner of this website. The listing brokerage is identified in any listing details. Information is deemed reliable but is not guaranteed. If you believe any FMLS listing contains material that infringes your copyrighted work please click here review our DMCA policy and learn how to submit a takedown request. © 2026 First Multiple Listing Service, Inc. Last Updated: 10/31/26 11:04
Listings identified with the FMLS IDX logo come from FMLS and are held by brokerage firms other than the owner of this website. The listing brokerage is identified in any listing details. Information is deemed reliable but is not guaranteed. If you believe any FMLS listing contains material that infringes your copyrighted work please click here review our DMCA policy and learn how to submit a takedown request. © 2026 First Multiple Listing Service, Inc. Last Updated: 10/31/26 11:04

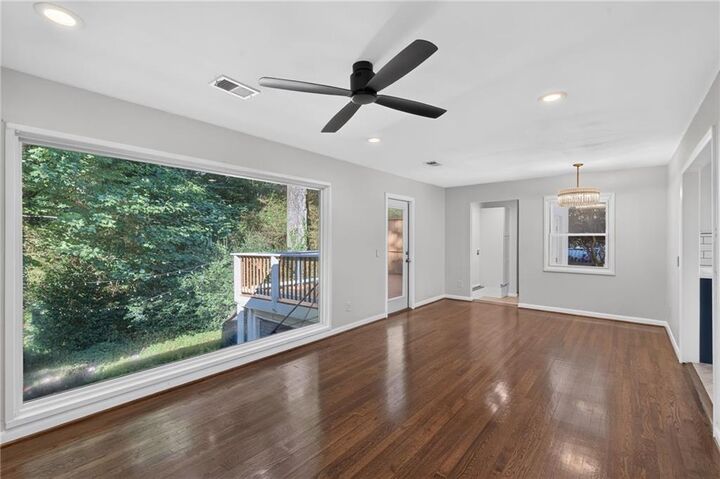
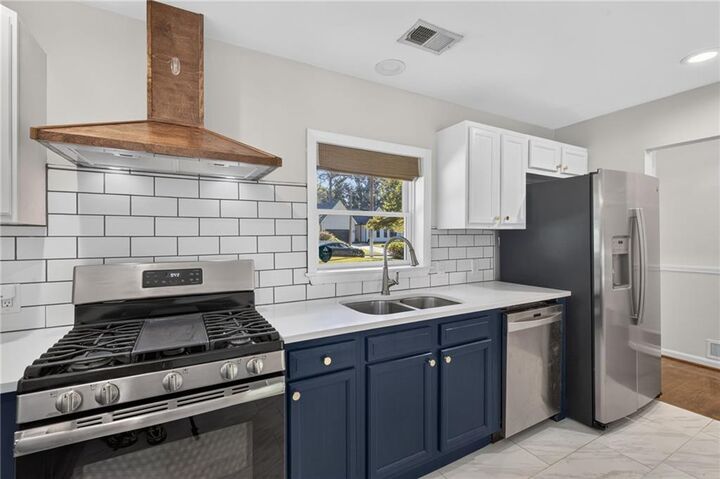
The kitchen and bathrooms were renovated in 2020, along with refinished hardwood floors that bring warmth and character throughout the main living areas. The home's versatile layout includes a separate basement with its own kitchen, full bathroom, and laundry—ideal for guests, extended family, a private home office, or potential rental use.
The living room features a large picture window offering a stunning view of the lush backyard. Out back, the deck provides a great space for dining and entertaining, with a dedicated workshop tucked underneath for projects, hobbies, and additional storage. The backyard was further transformed in 2025 with a second ground-level deck featuring a built-in stock tank pool, creating a private spot to cool off and relax during Atlanta summers.
A sprinkler system with zones in the front, back, and side yard, combined with beautiful landscaping and garden beds, creates a green oasis for you to enjoy.
With five bedrooms, updated living spaces, a separate lower-level living area, workshop, and a backyard built for enjoying time at home, 1631 Tryon Rd offers a combination of flexibility and functionality that's difficult to replicate in Brookhaven.