
Listing Courtesy of:  FMLS / Listed By: Redfin Corporation - Contact: 404-800-3623
 FMLS / Listed By: Redfin Corporation - Contact: 404-800-3623
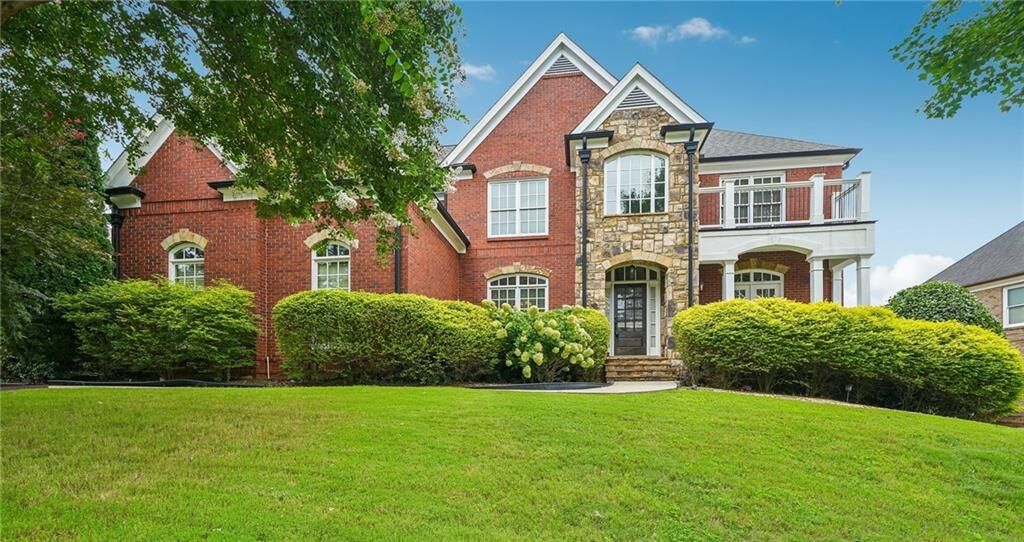
 2159 Belmont Trace Powder Springs, GA 30127
Pending (42 Days)
$660,000 (USD)
Description
MLS #:
7813200
7813200
Taxes
$8,024(2025)
$8,024(2025)
Lot Size
0.25 acres
0.25 acres
Type
Single-Family Home
Single-Family Home
Year Built
2007
2007
Style
Traditional
Traditional
Views
Trees/Woods
Trees/Woods
County
Cobb County
Cobb County
Community
Registry at Old Lost Mountain
Registry at Old Lost Mountain
Listed By
Robert Hackett, Redfin Corporation, Contact: 404-800-3623
Source
FMLS
Last checked Sep 16 2026 at 7:09 AM EDT
FMLS
Last checked Sep 16 2026 at 7:09 AM EDT
Bathroom Details
- Full Bathrooms: 4
- Half Bathroom: 1
Interior Features
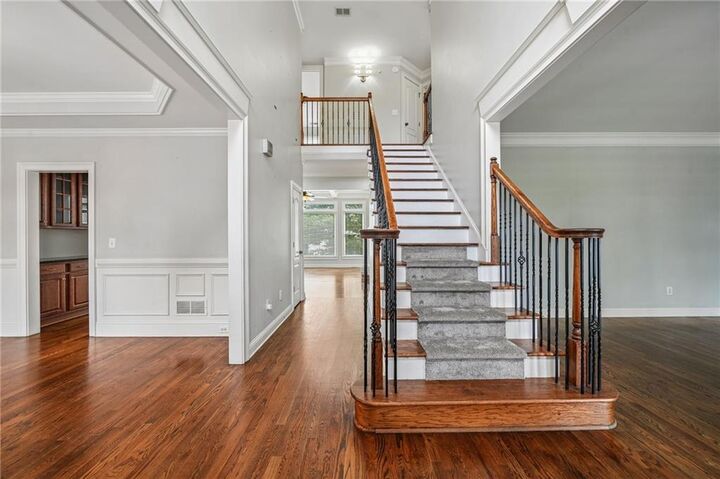
- Entrance Foyer
- Other
- Walk-In Closet(s)
- Bookcases
- Double Vanity
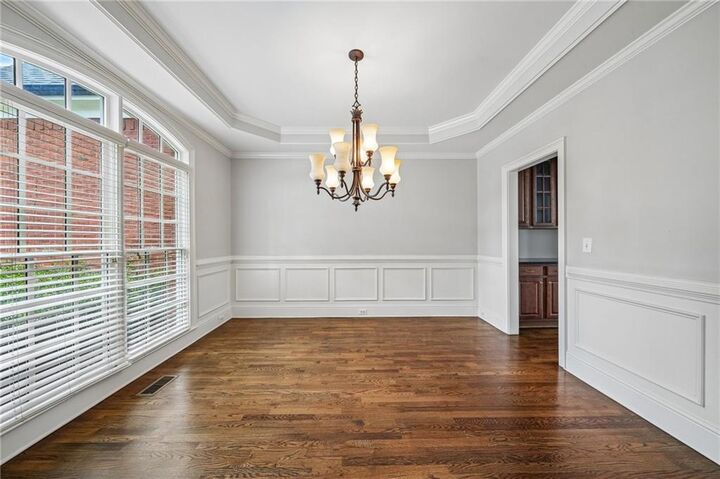
- Tray Ceiling(s)
- Dishwasher
- Disposal
- Microwave
- Refrigerator
- Double Oven
- Gas Cooktop
- Coffered Ceiling(s)
- Crown Molding
- Laundry: Laundry Room
- Laundry: Upper Level
- Windows: Double Pane Windows
Kitchen
- Cabinets Stain
- Breakfast Bar
- Other
- Stone Counters
- View to Family Room
- Kitchen Island
Subdivision
- Registry At Old Lost Mountain
Lot Information
- Landscaped
- Front Yard
- Back Yard
- Sprinklers In Rear
- Sprinklers In Front
Property Features
- Fireplace: 2
- Fireplace: Master Bedroom
- Fireplace: Living Room
- Foundation: Concrete Perimeter
Heating and Cooling
- Central
- Central Air
Basement Information
- Finished
- Finished Bath
Pool Information
- None
Homeowners Association Information
- Dues: $800/Annually
Flooring
- Carpet
- Hardwood
- Ceramic Tile
Exterior Features
- Roof: Composition
Utility Information
- Utilities: Electricity Available, Water Available, Sewer Available
- Sewer: Public Sewer
- Energy: None
School Information
- Elementary School: Varner
- Middle School: Tapp
- High School: McEachern
Parking
- Garage
- Total: 3
Additional Information: Redfin Corporation | 404-800-3623
Location
Disclaimer: Listings identified with the FMLS IDX logo come from FMLS and are held by brokerage firms other than the owner of this website. The listing brokerage is identified in any listing details. Information is deemed reliable but is not guaranteed. If you believe any FMLS listing contains material that infringes your copyrighted work please click here review our DMCA policy and learn how to submit a takedown request. © 2026 First Multiple Listing Service, Inc. Last Updated: 9/16/26 00:09
Listings identified with the FMLS IDX logo come from FMLS and are held by brokerage firms other than the owner of this website. The listing brokerage is identified in any listing details. Information is deemed reliable but is not guaranteed. If you believe any FMLS listing contains material that infringes your copyrighted work please click here review our DMCA policy and learn how to submit a takedown request. © 2026 First Multiple Listing Service, Inc. Last Updated: 9/16/26 00:09

Upstairs, you'll find four spacious bedrooms, each with its own en-suite bathroom, along with a centrally located laundry room for added convenience. A versatile bonus room offers endless possibilities as a home office, homeschool space, playroom, media room, or even an additional bedroom.
The finished terrace level is designed for both comfort and entertainment, featuring a complete in-law suite with bedroom and living room. Wet bar is ready to be turned into a full kitchen! A dedicated theater room provides the perfect place for movie nights and gatherings. Conveniently located just a mile from shopping, dining, and groceries.
With flexible living spaces, exceptional functionality, and plenty of room to spread out, this home truly has something for everyone. Schedule your private showing today!