
Listing Courtesy of:  FMLS / Listed By: Richard Derossett, Coldwell Banker Realty - Contact: 470-990-4414
 FMLS / Listed By: Richard Derossett, Coldwell Banker Realty - Contact: 470-990-4414
 2303 Brockett Road Tucker, GA 30084
Active (46 Days)
$715,000 (USD)
Description
MLS #:
7814154
7814154
Taxes
$1(2025)
$1(2025)
Lot Size
871 SQFT
871 SQFT
Type
Townhouse
Townhouse
Year Built
2026
2026
Style
Other, Townhouse, Traditional
Other, Townhouse, Traditional
County
DeKalb County
DeKalb County
Community
City of Tucker
City of Tucker
Listed By
Richard Derossett, Coldwell Banker Realty, Contact: 470-990-4414
Source
FMLS
Last checked Sep 16 2026 at 5:55 AM EDT
FMLS
Last checked Sep 16 2026 at 5:55 AM EDT
Bathroom Details
- Full Bathrooms: 3
- Half Bathroom: 1
Interior Features
- Walk-In Closet(s)
- High Ceilings 9 Ft Lower
- High Ceilings 10 Ft Main
- Dishwasher
- Disposal
- Refrigerator
- Gas Cooktop
- Gas Oven
- Laundry: Laundry Room
- Laundry: Upper Level
- Windows: Insulated Windows
Kitchen
- Pantry
- Cabinets Other
- View to Family Room
Subdivision
- City Of Tucker
Lot Information
- Other
- Landscaped
Property Features
- Fireplace: Gas Starter
- Fireplace: 1
- Foundation: See Remarks
Heating and Cooling
- Forced Air
- Central
- Ceiling Fan(s)
- Central Air
Pool Information
- None
Homeowners Association Information
- Dues: $200/Monthly
Flooring
- Carpet
- Hardwood
- Ceramic Tile
- Other
Exterior Features
- Roof: Other
- Roof: Shingle
Utility Information
- Utilities: Cable Available, Electricity Available, Phone Available, Water Available, Natural Gas Available, Sewer Available
- Sewer: Public Sewer
- Energy: None
School Information
- Elementary School: Midvale
- Middle School: Tucker
- High School: Tucker
Parking
- Attached
- Garage
- Garage Door Opener
Additional Information: Sandy Springs Perimeter | 470-990-4414
Location
Disclaimer: Listings identified with the FMLS IDX logo come from FMLS and are held by brokerage firms other than the owner of this website. The listing brokerage is identified in any listing details. Information is deemed reliable but is not guaranteed. If you believe any FMLS listing contains material that infringes your copyrighted work please click here review our DMCA policy and learn how to submit a takedown request. © 2026 First Multiple Listing Service, Inc. Last Updated: 9/15/26 22:55
Listings identified with the FMLS IDX logo come from FMLS and are held by brokerage firms other than the owner of this website. The listing brokerage is identified in any listing details. Information is deemed reliable but is not guaranteed. If you believe any FMLS listing contains material that infringes your copyrighted work please click here review our DMCA policy and learn how to submit a takedown request. © 2026 First Multiple Listing Service, Inc. Last Updated: 9/15/26 22:55

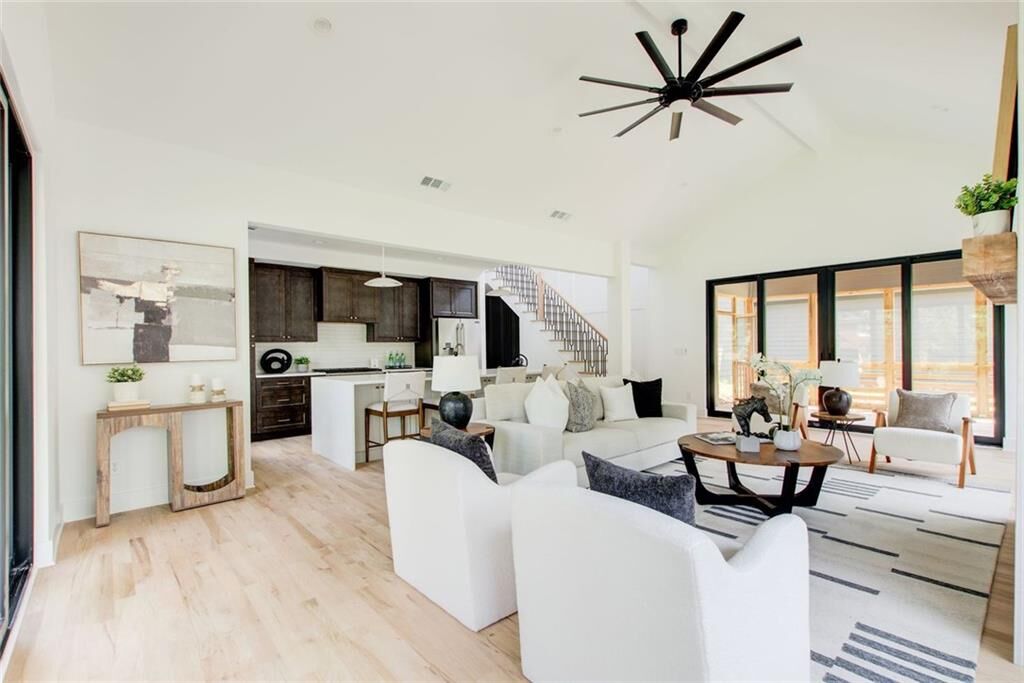
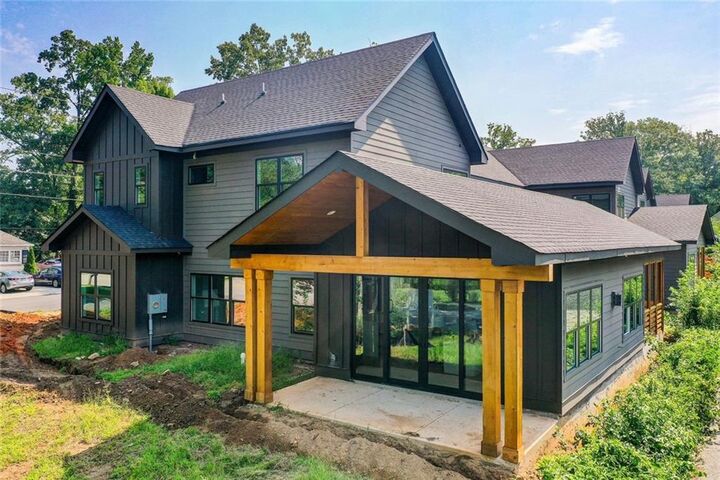
The main level features a private bedroom with an adjacent full bath—ideal for overnight guests, a home office, or multigenerational living—plus a separate powder room. At the center of the home, an expansive open-concept living and dining area is enhanced by high ceilings, hardwood floors, and abundant natural light. The beautifully appointed kitchen offers quartz countertops, generous cabinetry, and a spacious layout that connects seamlessly to both the patio and screened porch, creating an ideal setting for entertaining or relaxed everyday living.
Upstairs, the spacious primary suite provides a private retreat with generous walk-in closets and a well-designed bathroom featuring heated floors. Two additional bedrooms, another full bath, and a dedicated office nook complete the upper level, offering flexibility for remote work, homework, or a quiet reading space.
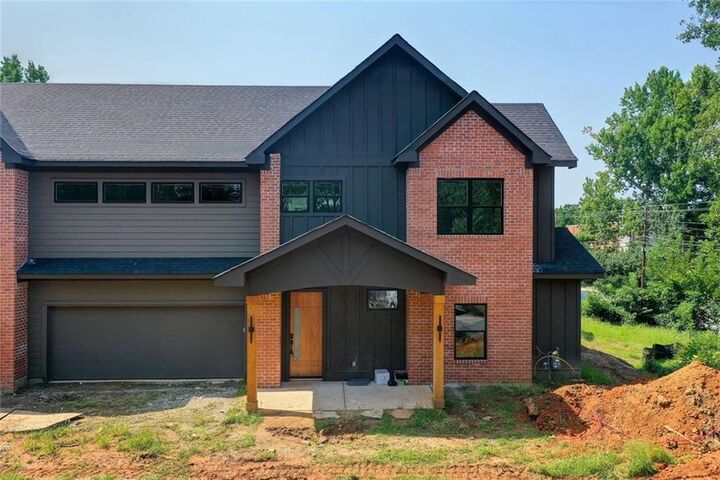
Four townhomes are currently available, and buyers of three residences still have the opportunity to personalize select finishes, including cabinetry, kitchen countertops, and interior paint colors. Conveniently located near Tucker’s shops, restaurants, parks, and community amenities, these homes offer the craftsmanship and comfort of new construction in one of the area’s most desirable locations.
Up to $7,500 toward closing costs is available when using the preferred lender.